

1 Forest Drive Monticello, IL 61856
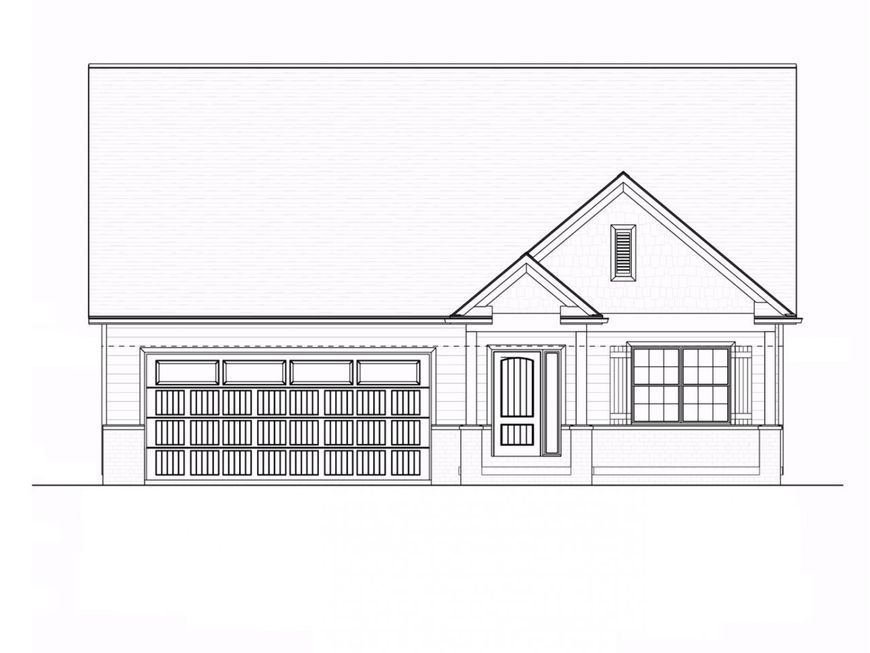
Welcome to luxury living in the prestigious Sage Woods subdivision in Monticello, IL. This brand new construction home is tailored for those seeking the best in 55+ community living. Step onto the front covered porch and envision evenings spent relaxing on the back patio of this maintenance-free retreat. Crafted with quality products, this home boasts stained custom Amish-made cabinets, quartz countertops, and CertainTeed 50-year roofing. Designed with the 55 and older demographic in mind, this home offers exterior maintenance, lawn care, and snow removal services. Situated along the KMC Wellness Trail with over a mile of sidewalks, staying active is effortless. Inside, discover a gourmet kitchen featuring all stainless steel Whirlpool appliances, a large kitchen island with a breakfast bar, and a walk-in pantry. Hardwood floors run throughout the living areas, complementing the gas log fireplace. The master suite is a sanctuary with a full master bathroom complete with dual vanity sinks and a walk-in closet. The finished basement includes a bedroom and full bathroom, with a large unfinished space for mechanics and storage. Additional highlights include a 2-car garage, oversized driveway, and an irrigation system for easy maintenance. Don't miss the opportunity to indulge in the epitome of upscale living in Sage Woods. Schedule your showing today!

Baird & Warner Andrea Passaro Email
Property Details
Amenities
Feature Descriptions
Room Information
Schools
Disclaimer: The accuracy of all information regardless of source, including but not limited to square footage and lot size, is deemed reliable but not guaranteed nor warranted and should be personally verified through personal inspection by and/or with the appropriate professionals.
Location
See details and scored characteristics about this location.



Listing Office: KELLER WILLIAMS-TREC
Listing Office Phone: 217-356-6100

Member Participants (and their affiliated licensees, if applicable) shall indicate on their websites that IDX information is provided exclusively for consumers’ personal non-commercial use, that it may not be used for any purpose other than to identify prospective properties consumers may be interested in purchasing, that the data is deemed reliable but is not guaranteed by MLS GRID, and that the use of the MLS GRID Data may be subject to an end user license agreement prescribed by the Member Participant’s applicable MLS if any and as amended from time to time. MLS GRID may, at its discretion, require use of other disclaimers as necessary to protect Member Participant, and/or their MLS from liability.
Based on information submitted to the MLS GRID. All data is obtained from various sources and may not have been verified by broker or MLS GRID. Supplied Open House Information is subject to change without notice. All information should be independently reviewed and verified for accuracy. Properties may or may not be listed by the office/agent presenting the information.
Select a format below, new window will open and will prompt you to print.


AWARD WINNING SERVICES

GLOBAL REACH & HOME INSURANCE



WEBSITE AWARDS


Market Report
Sign up today to stay updated on what’s happening in your local real estate market.